How to plan a small bathroom layout
By the GlowUpp team · 27 October 2026
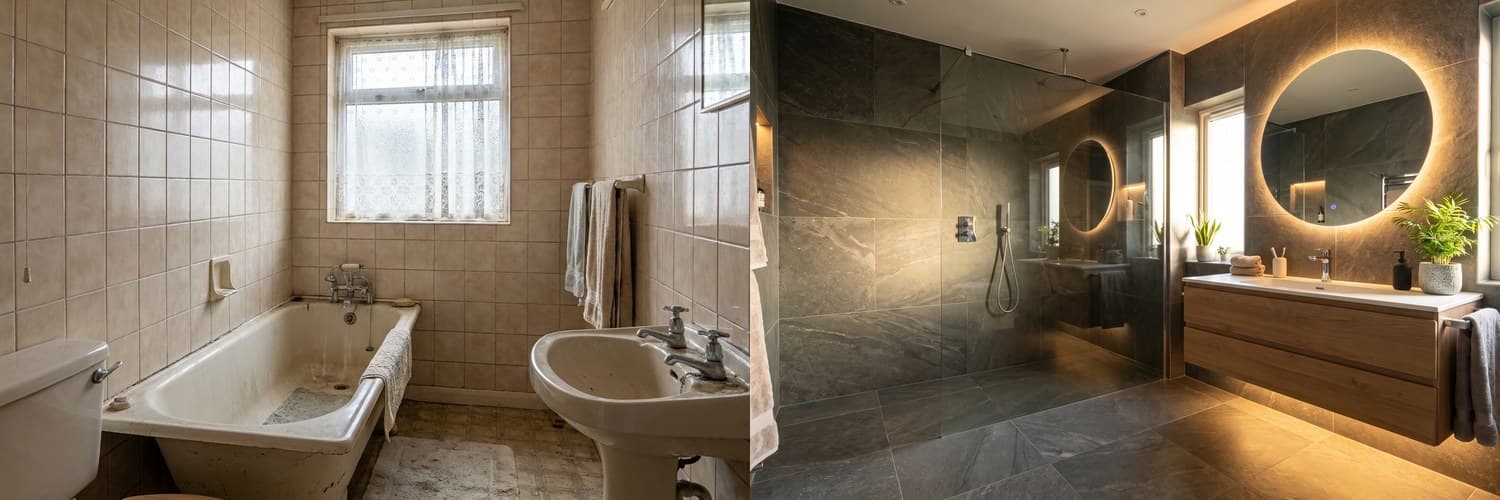 BeforeAfter‹›
An AI-generated example. Real results depend on your own space.
In a small bathroom every few centimetres matter. Planning the layout on paper first saves expensive changes later, and moving pipes is the biggest thing to understand before you start.
1. Measure the room accurately
Measure the length and width, the height, and the position of the door, window, radiator and any pipes or boxing. Draw a simple plan on squared paper and mark everything on it.
2. List what you really need
Decide what has to be there: toilet, basin, and bath or shower. Then add the nice-to-haves, such as a second basin, a bath as well as a shower or a heated towel rail.
3. Think about where the pipes are
The toilet's waste pipe and the existing water supplies strongly affect what is practical. Keeping fittings near where they are is usually simpler than moving them. Ask a plumber before you commit to a layout that moves things.
4. Leave space to use it
- You need clear floor space in front of the toilet and basin to use them comfortably.
- Check how doors, shower doors and windows open.
- Ask your fitter or the fitting instructions for the minimum clearances for each item.
5. Choose slimmer fittings
Short-projection toilets, slim basins and a walk-in shower with a glass screen save space and look lighter than a bath with a curtain.
6. Plan storage and lighting
Recessed shelves, a mirrored cabinet and a vanity unit with drawers keep surfaces clear. Bathrooms have strict safety rules for electrical work and lights, so use a qualified electrician.
7. Ventilation and waterproofing
Good ventilation and properly waterproofed walls and floors stop damp and mould. Ask your fitter how they will deal with both.
Mistakes to avoid
- Ordering fittings before checking the measurements.
- Moving the toilet without checking the waste pipe.
- Forgetting storage and ventilation.
See the idea first
Upload a photo of your bathroom to GlowUpp to see AI-generated ideas, then talk the layout through with a plumber or fitter. Always ask a qualified professional before moving gas, electrics or plumbing, or changing anything structural, and check your lease or local rules if you rent or live in a conservation area.
See your own bathroom redesigned
Upload a photo and see AI-generated ideas in about two minutes. Free for homeowners, no sign-up needed to start.
Try it with your photoCommon questions
- Can I move the toilet in a small bathroom?
- Often yes, but it depends on where the waste pipe runs. Ask a plumber before you design around a new position.
- Walk-in shower or bath?
- In a small room a walk-in shower with a glass screen usually saves space. Keep a bath if you or your household value it more.
- Who should do the electrics in a bathroom?
- A qualified electrician. Bathrooms have specific safety rules for lights, switches and sockets.