Downstairs toilet ideas: where to fit one and how to make it feel bigger
By the GlowUpp team · 27 October 2026
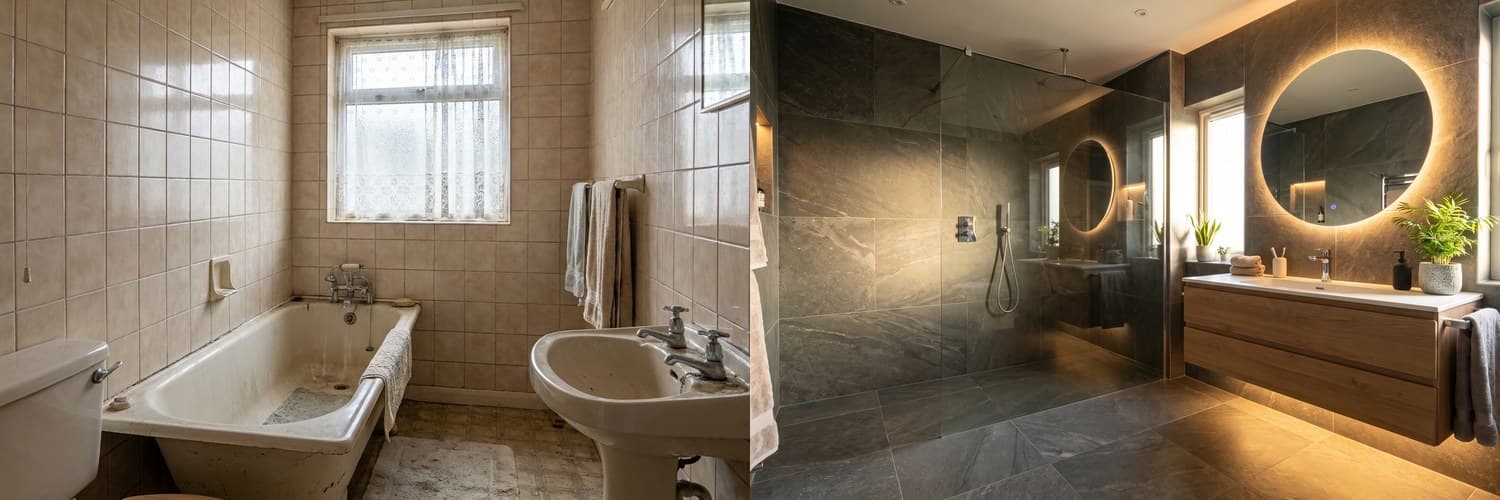 BeforeAfter‹›
An AI-generated example. Real results depend on your own space.
A downstairs toilet is handy for families and guests, and it can be fitted into surprisingly small spaces. The most important question is where the waste pipe can go.
Where can it go?
- Under the stairs.
- In a corner of the hallway or utility room.
- Behind a kitchen wall or in part of a larger room.
- Next to an external wall, where waste pipes are easier to run.
Start with the plumbing
The toilet needs a waste pipe with the right fall, a water supply and ventilation. Ask a plumber to look at where the existing drains are before you settle on a spot.
Choose compact fittings
Short-projection toilets and slim corner or wall-hung basins save space. Check that there is enough room to use them comfortably and to open the door.
Door and layout
An outward-opening door or a sliding door can save space. Check that it does not open into a hallway in a way that causes a hazard.
Ventilation and light
A cloakroom needs extraction or an opening window. Good lighting, bright walls and a mirror make a small room feel larger.
Make it feel special
A cloakroom is a good place for a bold colour, patterned wallpaper or interesting tiles, because it is a small area.
Check the rules
Fitting a new toilet often needs building regulations approval. Ask your council or your installer.
See the idea
Upload a photo of the space to GlowUpp to see AI-generated ideas. Always ask a qualified professional before moving gas, electrics or plumbing, or changing anything structural, and check your lease or local rules if you rent or live in a conservation area.
See your own bathroom redesigned
Upload a photo and see AI-generated ideas in about two minutes. Free for homeowners, no sign-up needed to start.
Try it with your photoCommon questions
- How much space do I need for a downstairs toilet?
- It can be very small, but you need room to use the toilet and basin and to open the door. A compact layout and slim fittings help.
- Can I put a toilet under the stairs?
- Often yes, if there is enough headroom and the waste pipe can connect. Ask a plumber to check.
- Does a downstairs toilet need building regulations approval?
- Often yes. Check with your council or your installer.