Kitchen ideas for a small UK terraced house
By the GlowUpp team · 27 October 2026
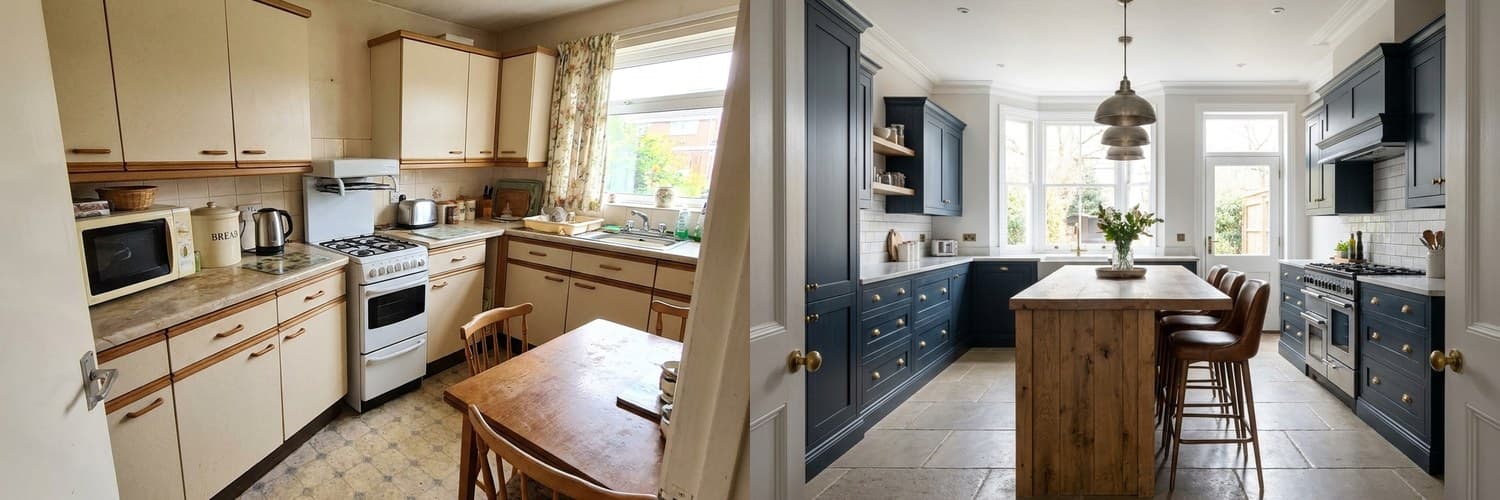 BeforeAfter‹›
An AI-generated example. Real results depend on your own space.
Many UK terraced houses have a narrow galley kitchen or a small room at the back of the house. They are tight, but they can be bright, practical and good-looking if you plan the layout first and keep the design simple.
Start with the layout you already have
The cheapest and least disruptive kitchen change keeps the sink, hob and appliances roughly where the plumbing, gas and electrics already are. In a galley kitchen, two straight runs facing each other usually work best, with about a metre of walking space between them as a rule of thumb. In a small L-shaped room, keep the corner usable rather than losing it to an awkward cupboard.
Choose colour carefully in a small room
Pale walls and a light floor make a small kitchen feel bigger. You do not have to stay white: a deep colour such as navy or green on the base units, with lighter walls and wall units, adds character without closing the room in. Keep to two or three colours and repeat them, so the room feels calm rather than busy.
Use the height, not just the floor space
- Take wall units up to the ceiling so there is storage where it is normally wasted.
- Add a slim pull-out larder or a shelf unit in a narrow gap instead of leaving dead space.
- Use a rail and hooks or open shelves for the things you reach for every day.
Pick slimmer appliances and fewer of them
A slimline dishwasher, an integrated fridge-freezer and a compact oven can free up a lot of worktop in a small kitchen. Think about how you really cook before you buy: a second oven you rarely use takes space you may want for preparation.
Get the lighting right
A single ceiling light leaves worktops in shadow. Add lighting under the wall units so you can see what you are chopping, and keep the window clear where you can. If there is a door to the garden, a glazed door brings in a surprising amount of daylight.
Mistakes to avoid
- Ordering units before the room has been measured by the fitter.
- Too many colours and finishes in one small room.
- Forgetting ventilation: a cooker hood or extractor matters more in a small kitchen.
- Skipping storage planning, then living with clutter on every surface.
See it before you commit
Colour and layout are hard to picture from a catalogue. With GlowUpp you upload a photo of your own kitchen and see AI-generated versions of it in different styles, which makes it much easier to decide what you want and to explain it to a kitchen fitter. Always ask a qualified professional before moving gas, electrics or plumbing, or changing anything structural, and check your lease or local rules if you rent or live in a conservation area.
See your own kitchen redesigned
Upload a photo and see AI-generated ideas in about two minutes. Free for homeowners, no sign-up needed to start.
Try it with your photoCommon questions
- What is the best layout for a narrow kitchen?
- A galley layout with two parallel runs, or one straight run if the room is very narrow, usually makes the best use of space. Keeping the sink and appliances near their existing pipes and power also keeps the job simpler.
- What colour makes a small kitchen look bigger?
- Light walls and a light floor help most. You can still use a deep colour on the base units if the rest of the room stays light and you keep the number of colours low.
- Can I change my kitchen layout myself?
- Choosing the design is up to you, but moving gas, electrics or plumbing, or removing a wall, should be done by qualified professionals and may need building regulations approval. Ask your installer.