How to plan a kitchen layout that works
By the GlowUpp team · 27 October 2026
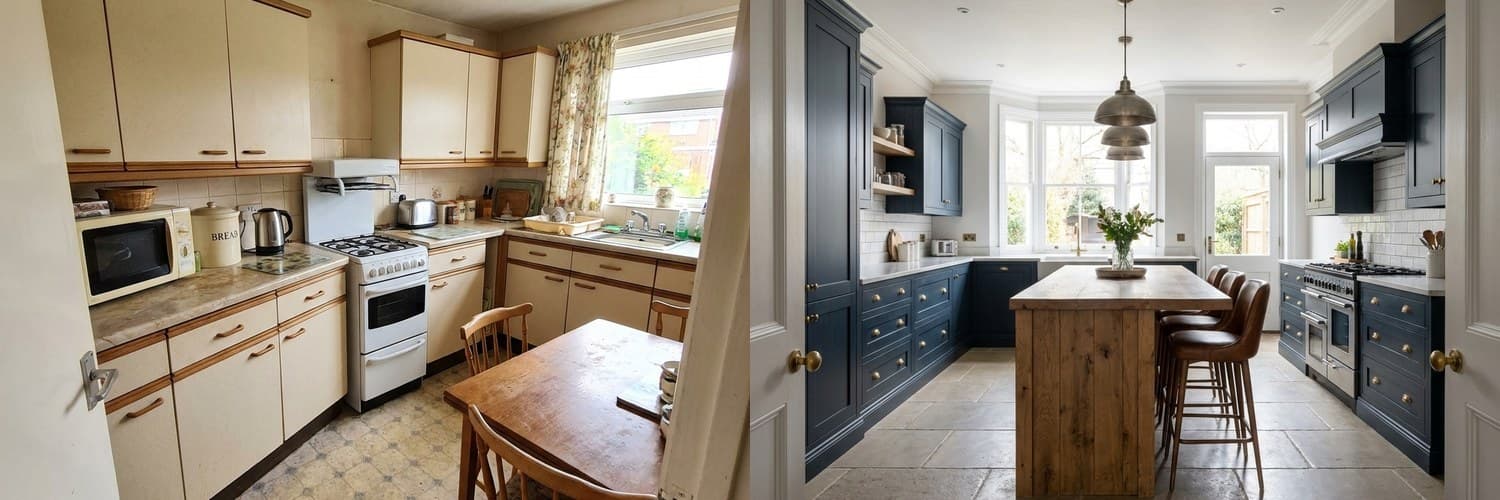 BeforeAfter‹›
An AI-generated example. Real results depend on your own space.
A kitchen that looks good but is awkward to cook in gets annoying fast. The layout matters more than the doors and worktops, so it is worth getting right before you choose anything else.
Start with how you actually cook
Think about who cooks, how often, whether two people work in it at once and whether it is also where you eat or do homework. Write down what drives you mad about your current kitchen and what works well.
Know the work triangle
The sink, hob and fridge are the three places you move between most. As a rule of thumb, you want them close enough to avoid lots of walking but not so close that you have no worktop in between. Do not let people walk through the triangle if you can avoid it.
The common layouts
- Galley: two parallel runs, efficient in a narrow room but needs a clear walkway between them.
- L-shaped: units along two adjoining walls, flexible and good for a corner dining space.
- U-shaped: three walls of units, lots of storage and worktop but needs a bigger room.
- Island or peninsula: extra worktop and seating, but only if there is enough space to walk around it comfortably.
Leave space to move and open doors
Check that you can open the oven, dishwasher and drawers without hitting something, and that two people can pass. Ask your kitchen designer or fitter for the recommended clearances.
Plan worktop space where you need it
Leave a clear stretch of worktop beside the hob and next to the sink, and somewhere near the fridge to put shopping down. It is the most common thing people regret.
Storage and the bin
Deep drawers are often easier to use than cupboards. Plan where the bin and recycling will go, and a spot for small appliances so they do not clutter the surfaces.
Fixed points: pipes, gas and electrics
Moving the sink, hob or boiler affects pipes, extraction and wiring, and gas and electrical work need qualified professionals. Moving them is usually possible, but it is a bigger job, so ask before you design around it.
Mistakes to avoid
- Choosing doors and worktops before the layout is settled.
- Squeezing in an island that blocks the walkway.
- Forgetting lighting over the worktops.
- Not checking appliance sizes before the units are ordered.
See it before you commit
Upload a photo of your kitchen to GlowUpp to see AI-generated ideas, then talk the layout through with a kitchen designer or fitter. Always ask a qualified professional before moving gas, electrics or plumbing, or changing anything structural, and check your lease or local rules if you rent or live in a conservation area.
See your own kitchen redesigned
Upload a photo and see AI-generated ideas in about two minutes. Free for homeowners, no sign-up needed to start.
Try it with your photoCommon questions
- What is the kitchen work triangle?
- The path between the sink, hob and fridge, the three places you use most. As a rule of thumb, keep them close but with worktop between them and avoid through-traffic.
- Do I need an island?
- Only if the room is big enough to walk around it comfortably. In a small kitchen a peninsula or a slim worktop is often more practical.
- Can I move the sink or hob?
- Usually, but it affects pipes, extraction and wiring, so ask a qualified plumber or electrician before you design around a new position.