Kitchen island ideas: sizes, seating and layouts that work
By the GlowUpp team · 27 October 2026
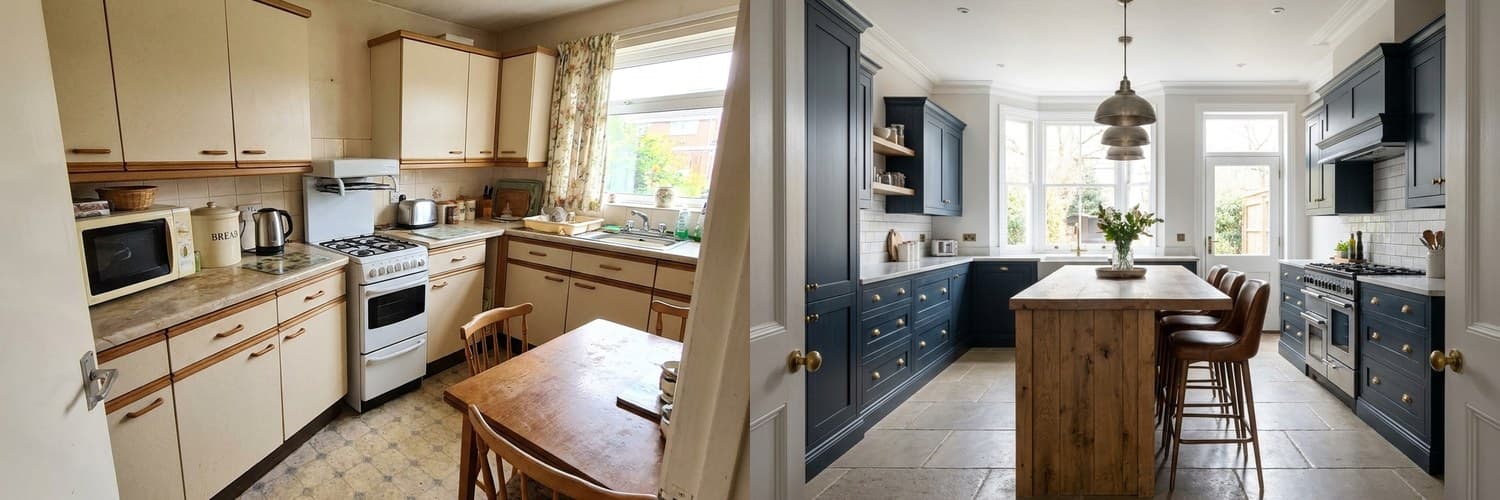 BeforeAfter‹›
An AI-generated example. Real results depend on your own space.
An island is on many wish lists, but it only works if the room is big enough. Done well it adds worktop, storage and a place to sit. Done badly it blocks the kitchen.
Check you have room
You need clear space all around the island to walk and open appliances. As a rule of thumb, allow enough for two people to pass, and check the clearances recommended by your kitchen designer. If the room is tight, consider a peninsula or a slim worktop instead.
Decide what it should do
- Extra worktop for preparing food.
- Seating for breakfast or homework.
- Storage in drawers and cupboards.
- A sink or a hob, if the services can be moved there.
Seating
Leave enough knee space under the overhang and choose stools that tuck neatly under. Think about whether people sitting will be in the way of the cook.
Sinks and hobs on islands
Putting a sink or hob in an island means new pipes, waste and wiring across the floor, and a hob needs extraction. These need qualified professionals, and are a bigger job than a plain island.
Materials and finish
Choose a worktop that matches or complements the rest of the kitchen. A contrasting colour on the island can make it a feature.
Lighting and sockets
Pendant lights above give task light and character. Plan sockets for the island early, because they are hard to add later.
Alternatives
- A peninsula, attached to a wall, uses less space.
- A freestanding table or butcher's block is flexible.
- A slim breakfast bar along a wall.
See the layout
Upload a photo of your kitchen to GlowUpp to see AI-generated ideas, then discuss the layout with a kitchen designer. Always ask a qualified professional before moving gas, electrics or plumbing, or changing anything structural, and check your lease or local rules if you rent or live in a conservation area.
See your own kitchen redesigned
Upload a photo and see AI-generated ideas in about two minutes. Free for homeowners, no sign-up needed to start.
Try it with your photoCommon questions
- How big does a kitchen need to be for an island?
- It depends on the design, but you need clear walking space all round. If it is tight, a peninsula may suit better.
- Can I put a sink or hob in an island?
- Often yes, but it means moving pipes, wiring and extraction. Ask qualified professionals before you design around it.
- What can I use instead of an island?
- A peninsula, a freestanding table or butcher's block or a slim breakfast bar along a wall.