Open-plan kitchen living room ideas: how to zone the space
By the GlowUpp team · 27 October 2026
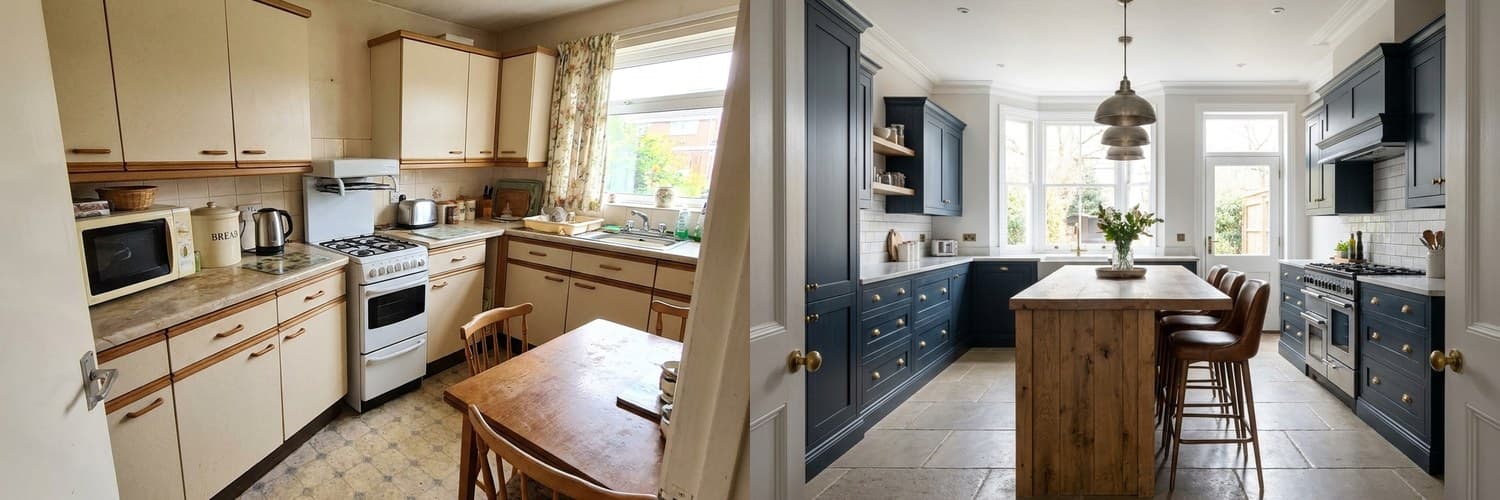 BeforeAfter‹›
An AI-generated example. Real results depend on your own space.
Open-plan living is popular because it feels bright and sociable. It only works if the space is planned well, with different areas for cooking, eating and relaxing.
Decide how you live first
Think about whether you want to talk to the cook, watch children while you cook or keep cooking smells and noise separate. This shapes the whole layout.
Zone the space
- A cooking zone, with the worktops, hob and sink together.
- An eating zone, with a table or breakfast bar between the two.
- A relaxing zone with sofas, away from the cooking.
- Use rugs, lighting and furniture to define each area.
Use an island or peninsula carefully
A worktop that faces the living area separates the zones without a wall. Leave enough room to walk around it and sit at it comfortably.
Choose flooring that links the space
Using the same floor throughout makes the room feel larger. Pick one that suits the kitchen end, as that sees the most spills.
Plan the lighting in layers
Use separate lighting for each zone, with dimmers so the kitchen area can be bright for cooking and soft in the evening.
Deal with smell and noise
A good extractor fan that vents outside is more important in an open-plan room. Soft furnishings, rugs and curtains help absorb sound.
Before you remove a wall
Many walls are structural. Always get advice from a structural engineer or a qualified builder, and check what permissions are needed before you plan to open up a space. Always ask a qualified professional before moving gas, electrics or plumbing, or changing anything structural, and check your lease or local rules if you rent or live in a conservation area.
See the idea in your home
Upload a photo of your kitchen to GlowUpp to see AI-generated ideas, then discuss the plan with a designer or builder. Always ask a qualified professional before moving gas, electrics or plumbing, or changing anything structural, and check your lease or local rules if you rent or live in a conservation area.
See your own kitchen redesigned
Upload a photo and see AI-generated ideas in about two minutes. Free for homeowners, no sign-up needed to start.
Try it with your photoCommon questions
- How do I zone an open-plan kitchen and living room?
- Use furniture, rugs, lighting and an island or peninsula to separate cooking, eating and relaxing areas, while keeping the floor and colours consistent.
- Do I need planning permission to open up a kitchen and living room?
- Removing an internal wall often needs building regulations approval and may need structural work. Ask your council and a structural engineer.
- How do I stop cooking smells spreading?
- Fit an extractor that vents outside, use it every time you cook and keep the space well ventilated.